Short answer
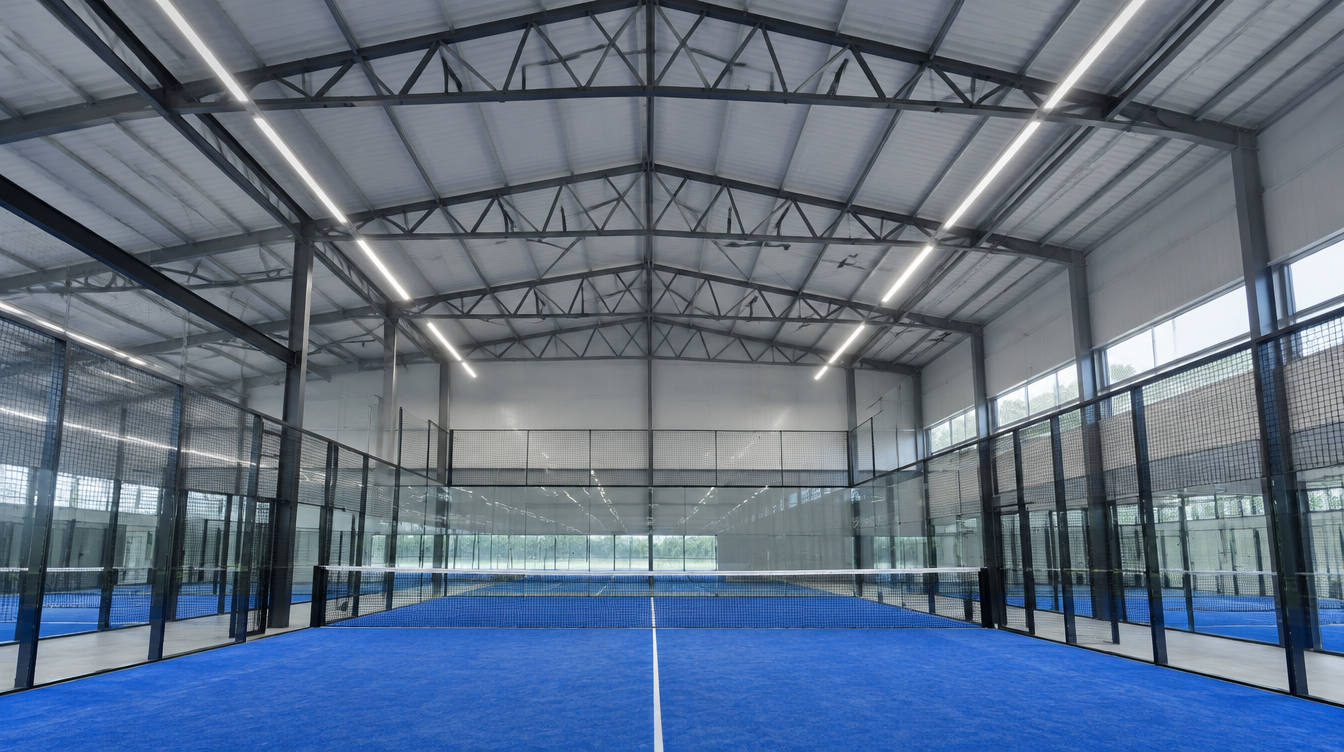
The FIP requires at least 6 m of clear height over the entire padel court, measured to the lowest obstacle such as a beam, duct or light, and suggests 8 m for new facilities. Most clubs design for 8 m or more so that defensive lobs never touch the roof.
The lob is one of padel’s main tactical shots: a defending pair lifts the ball over the opponents at the net to win back position. Indoors, the roof decides whether that shot exists. A ceiling that is too low turns good lobs into faults and changes how the court plays, which members notice quickly.
What does the FIP say about ceiling height?
The FIP Rules of Padel set two figures:
- 6 m minimum clear height over the whole court, with no elements such as lights obstructing that space.
- 8 m suggested for new facilities, again over the whole court.
The rules also require the bottom of the floodlights to be at least 6 m above the floor, and suggest 8 m when the lights are inside the vertical projection of the court walls.

Which ceiling height should you choose?
| Clear height | Status | What players experience |
|---|---|---|
| Below 6 m | Not compliant | Lobs regularly hit the structure; not suitable for official play |
| 6 m | FIP minimum | Playable, but high defensive lobs are restricted |
| 7–8 m | Recommended for clubs (8 m suggested by the FIP for new venues) | Normal lob play, comfortable for all levels |
| 9 m and above | Competition and show courts | No restriction, better air volume for spectators |
For a new club the extra metres cost far less at design stage than after construction. If you are converting an existing building, measure the clear height under the lowest truss or duct at the court edges as well as at the centre, because many roofs slope.
Building height or clear height: what is the difference?
The figure that counts is clear height: the distance from the finished playing surface to the lowest obstacle above the court. Floodlights, ventilation ducts, sprinkler lines, cable trays and roof bracing can easily take half a metre to a metre off the height of the roof itself.
Keep that height free by:
- mounting lights between trusses or along the sides of the court instead of hanging them below the structure;
- routing ducts and services outside the 20 x 10 m footprint;
- choosing a roof structure that spans the court without central columns.
What else does a high roof change?
A larger air volume keeps the hall cooler in summer and reduces the echo of ball strikes, which makes the club more comfortable for players and spectators. On the other hand, heating volume, roof loads and lighting power all grow with height, so the design should balance play quality against running costs.
How does Unixpadel cover padel courts?
Unixpadel designs and manufactures padel court canopies and innovative canopy systems that span the court without internal columns. The Roof Top canopy, for example, reaches a centre height of 9.2–9.9 m. Each structure is calculated for local wind and snow loads, and the lighting is integrated into the frame so the clear height is not reduced.
The court itself follows the same FIP dimensions indoors and outdoors; the design factors guide explains how canopy, lighting and surface decisions fit together.
Planning an indoor club?
Share the building section or your preferred canopy size and our engineers will check the clear height, light positions and structure for your courts. Contact the Unixpadel team.